
How to Choose the Best Layout for Your Kitchen Renovation? A renovated kitchen is the dream of every home owner in Edmonton and Sherwood Park, many homeowners have achieved this dream, and now many want to achieve. And the main thing in this regard is, choosing the best layout for your kitchen. Because often homeowners don’t know where to start when planning a kitchen renovation. The kitchen is the most important part of your home, for your cooking and entertainment, and definitely you want to see this beautiful, and also functional.
Layout has importance regarding kitchen renovation, how your space will function, how efficient your workflow will be, and how much comfort you’ll enjoy in your daily routine. Whether you’re a frequent cook, love hosting guests, or need a family-friendly design, the right layout makes all the difference.
What is a Kitchen Layout?
We can define the kitchen layout like this, such as the arrangement of major elements such as cabinets, countertops, appliances, and islands within the space. Proper layout allows you easy access between the sink, stove, refrigerator, and other essential areas. The best layout provides you a shape, which proves how practical and enjoyable your kitchen will be.
What is the Purpose of a Kitchen Layout?
Kitchen layout not only improves your kitchen appearance, also provides efficiency, functionality, safety and comfort. Due to the best layout you can reduce your wasting of time, It also provides a selected zone for cooking and storage, organized high traffic area and minimizes clutter. And the most important thing is that it allows you to smooth movement, even when multiple people are using the kitchen. Remember that a perfect layout blends practicality with style, helping you get the most out of your renovation.
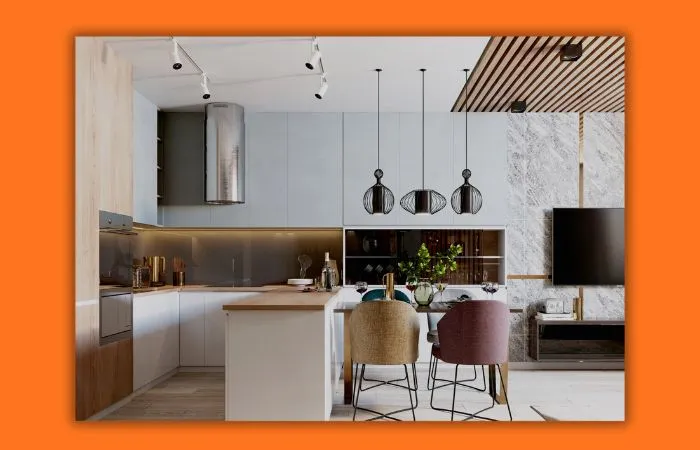
How to Choose the Best Layout for Your Kitchen Renovation?
Now we come to our main topic:How to choose the best layout for your kitchen renovation? Here we will mention some steps which will be helpful for you to make the best decision.
1 – Need to Assess Your Space of Your Kitchen:
You have to know what kind size and space you require, and what is the most important thing you require in the kitchen. The most important thing for you can be storage, sink or Counter space etc. Normal or small kitchens may benefit from a galley or L-shaped layout, while larger kitchens can accommodate islands, peninsulas, or open-concept designs. So first measure the available space, then decide where plumbing, windows, and structural walls are located.
2 – What are Your Lifestyle Needs?
No one knows your lifestyle better than you, and lifestyle always plays a major role in kitchen layout selection. If your social life is very active and you often have parties at home, an open kitchen with an island might be ideal for you. And if you have a family with kids, a U-shaped or peninsula design provides plenty of storage and clear separation of cooking and dining areas.
3 – Think About Workflow:
As per latest trends, nowadays kitchens often need additional zones like prep counters, coffee stations, or pantries. Types of cooking will decide your movements, suppose you love baking, in this situation you consider a counter near the oven.
4 – Make Decision with the Future in Mind:
A well maintained and renovated kitchen can increase your home value, and it is possible when you make a decision regarding the best kitchen’s layout before starting your kitchen renovation. In cities like Edmonton and Sherwood Park people like modern, open-concept kitchens with plenty of storage and functionality. Therefore always invest in a smart layout of kitchen, this can be beneficial for you later if you plan to sell your home.
Benefits of Choosing the Best Kitchen Layout:
- The best kitchen layout provides maximized space, and this is effective for you.
- The best kitchen layout improves your efficiency, it reduces your time spent moving between cooking, cleaning, and storage areas.
- The best kitchen layout enhances your comfort. Despite the large number of people in the kitchen you can move around without feeling cramped.
- Best kitchen layout Increases Home Value, Homes with well-designed kitchens often sell faster and at higher prices.
Prep N Reno Can Provide Best Layout for Kitchen Renovation:
Prep N Reno specialize in designing layouts that make your kitchen and home both functional and beautiful. Our experts understand the unique needs of families in Edmonton and Sherwood Park, ensuring every renovation is tailored to maximize space, comfort, and style.
We are ready to help you to create the best layout for your kitchen. This will add lasting value to your home.
Contact us today to get started.